Interior design studio, in your pocket

Design it. Walk through it. Build it.

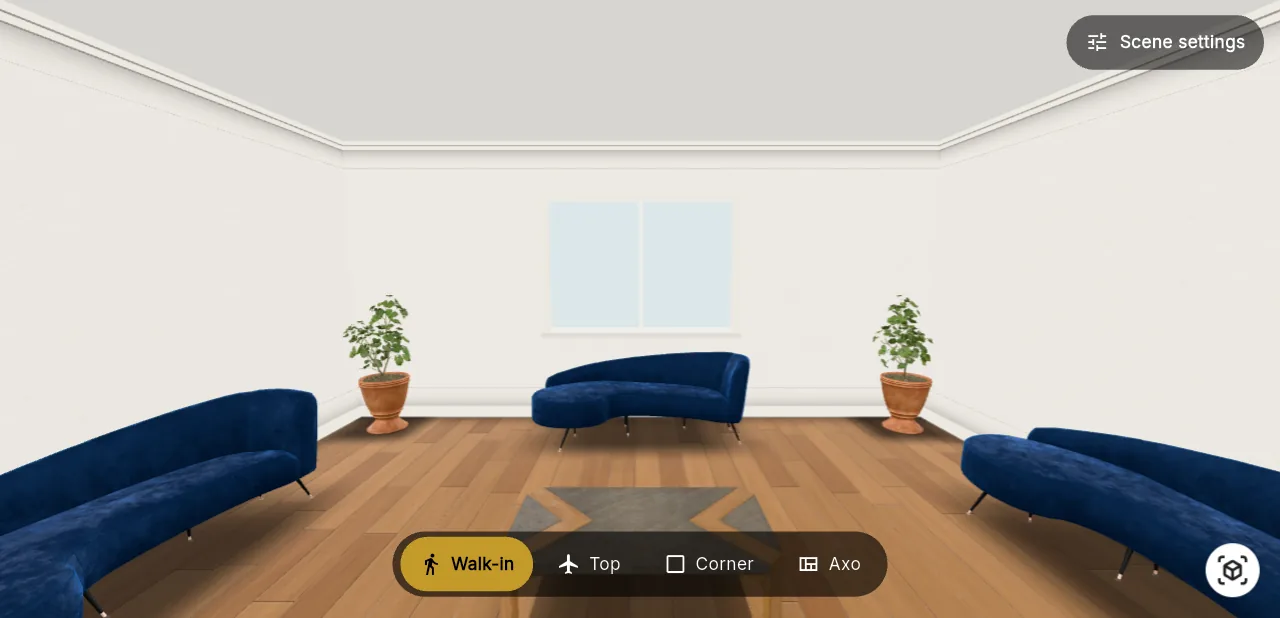
Draw a room, walk through it in photoreal 3D, and get elevations and quantities — in minutes, in Arabic, English or French.

Free to start · No credit card

Photoreal 3D from your plan Elevations drawn for you Bill of quantities PDF · DXF · SVG export Arabic · English · Français
Start furnished

A furnished room in one tap

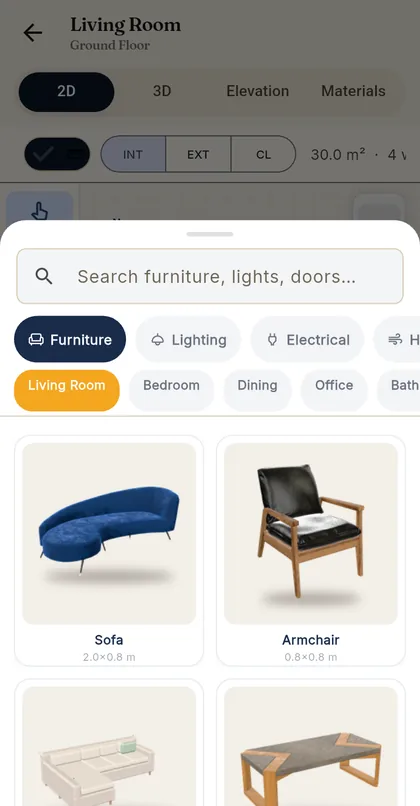
Pick a Majlis, Master Bedroom, Living Room, Kitchen or Home Office — or type exact sizes — and get walls, a door, a window and real furniture straight away.

  • Real furniture models placed to scale
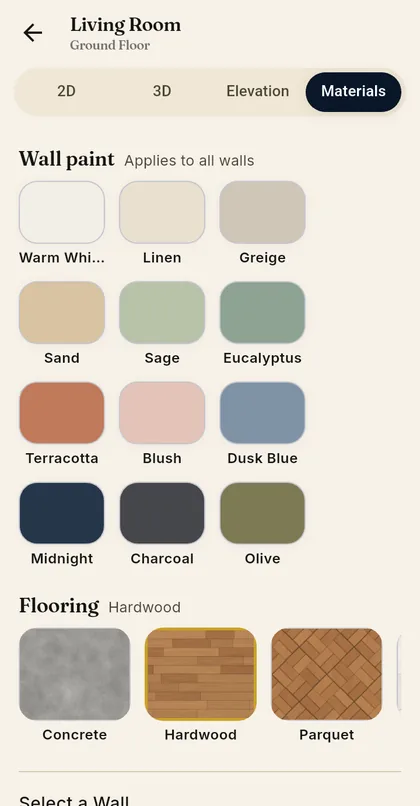
  • Named paints and real floors: oak, parquet, marble, terrazzo, tiles
  • Every change saved automatically
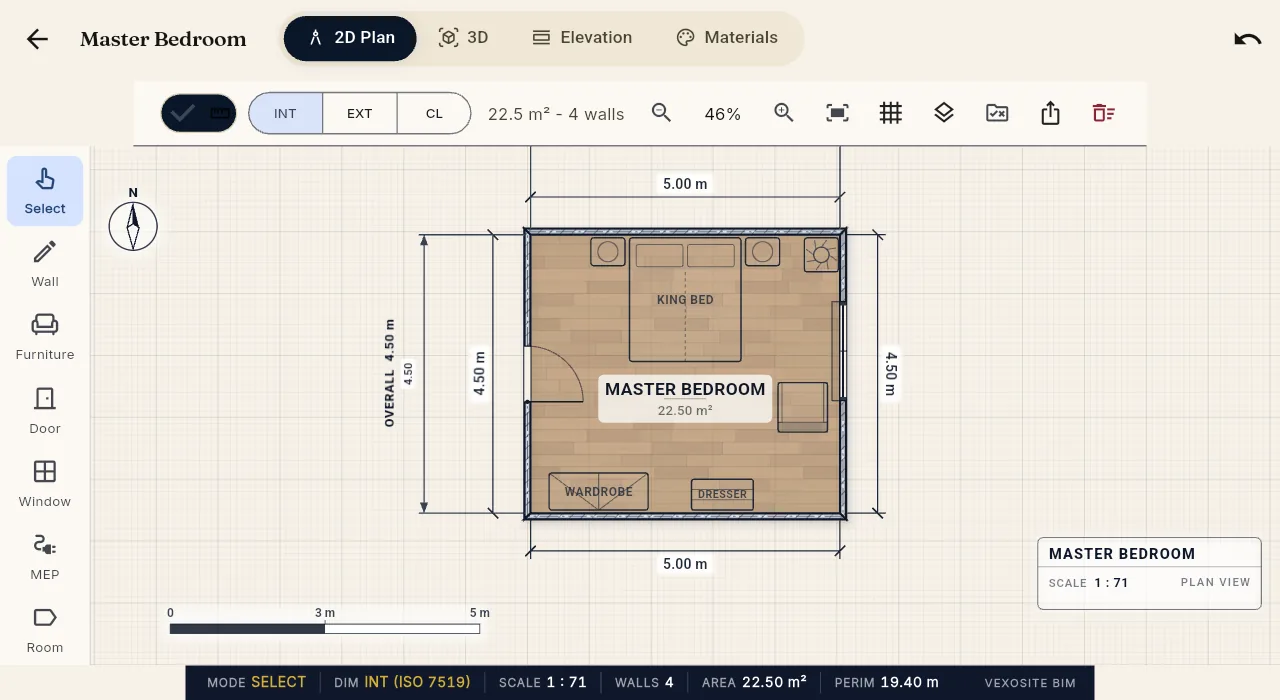
2D plan & MEP

Plans drawn like an architect would

Dimension chains, doors, windows and areas update as you draw. Tap Door, then tap a wall — it lands exactly where you pointed.

  • Interior, exterior and centreline dimensions
  • Sockets, lighting, HVAC and plumbing that snap to the wall
  • Export to PDF, DXF and SVG for your contractor
Drawings & quantities

Elevations and BOQ, done for you

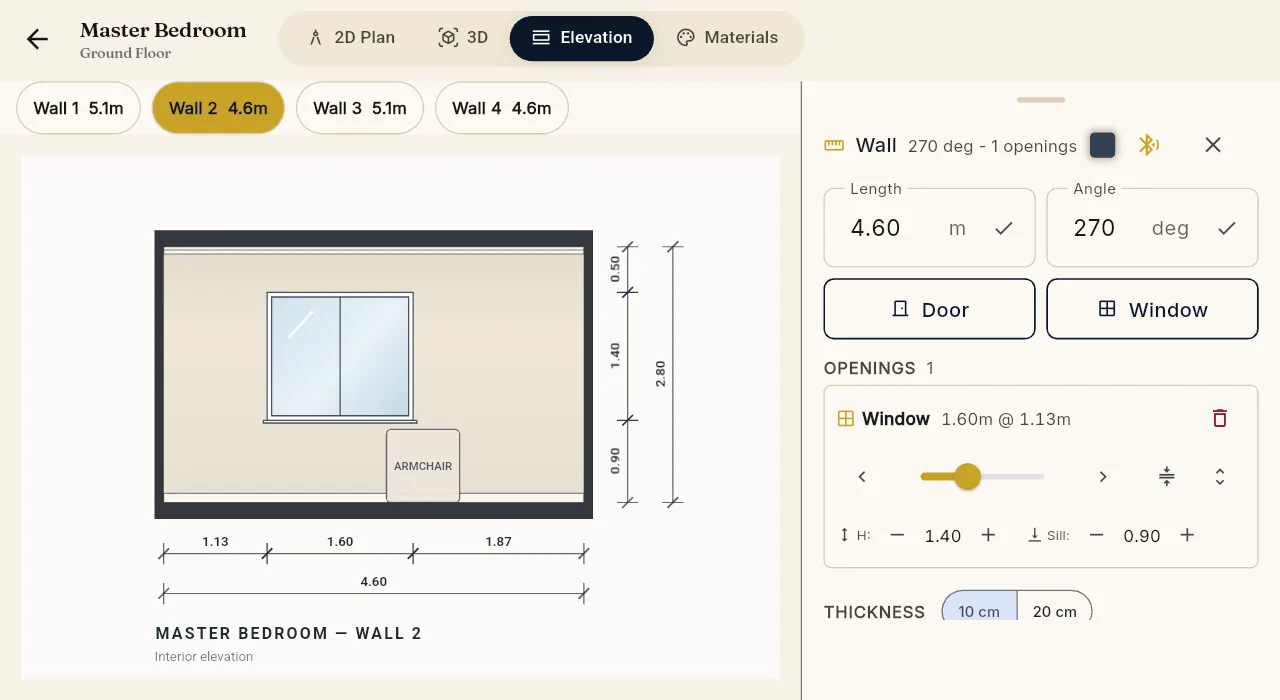
Every wall gets an interior elevation with skirting, cornice, openings and dimensions, and the bill of quantities is calculated from the real plan.

  • Paint, flooring and skirting quantities per room
  • Budgets in your local currency
  • Moodboard, milestones, orders and files in one project
Built for the region

Made for the Gulf and Lebanon, ready for everywhere

A full right-to-left Arabic interface, room types like the Majlis, and budgets in the currency your client pays in.

AED · UAESAR · KSAQAR · QatarKWD · KuwaitBHD · BahrainOMR · OmanLBP · LebanonUSDEUR
Who it's for

One app, from first measurement to client sign-off

Interior architects

Plans, elevations and quantities your contractor can build from.

Designers

Show clients a walk-through and a moodboard in the first meeting.

Contractors

Accurate dimensions and a bill of quantities, before the first order.

Homeowners

See your new room before you spend — and share it with one link.

Free

Run real client work, free

  • 5 projects, 20 rooms each
  • 2D plans and 3D views
  • Share links

Pro

For working professionals

  • Unlimited projects
  • PDF, DXF and SVG exports
  • The full 3D toolkit

Studio

For design teams

  • Everything in Pro
  • Shared studio workspace
  • Team roles
Start today

Your next room, in 3D, before lunch

Free on Google Play. Arabic, English and French.

Get it on Google Play